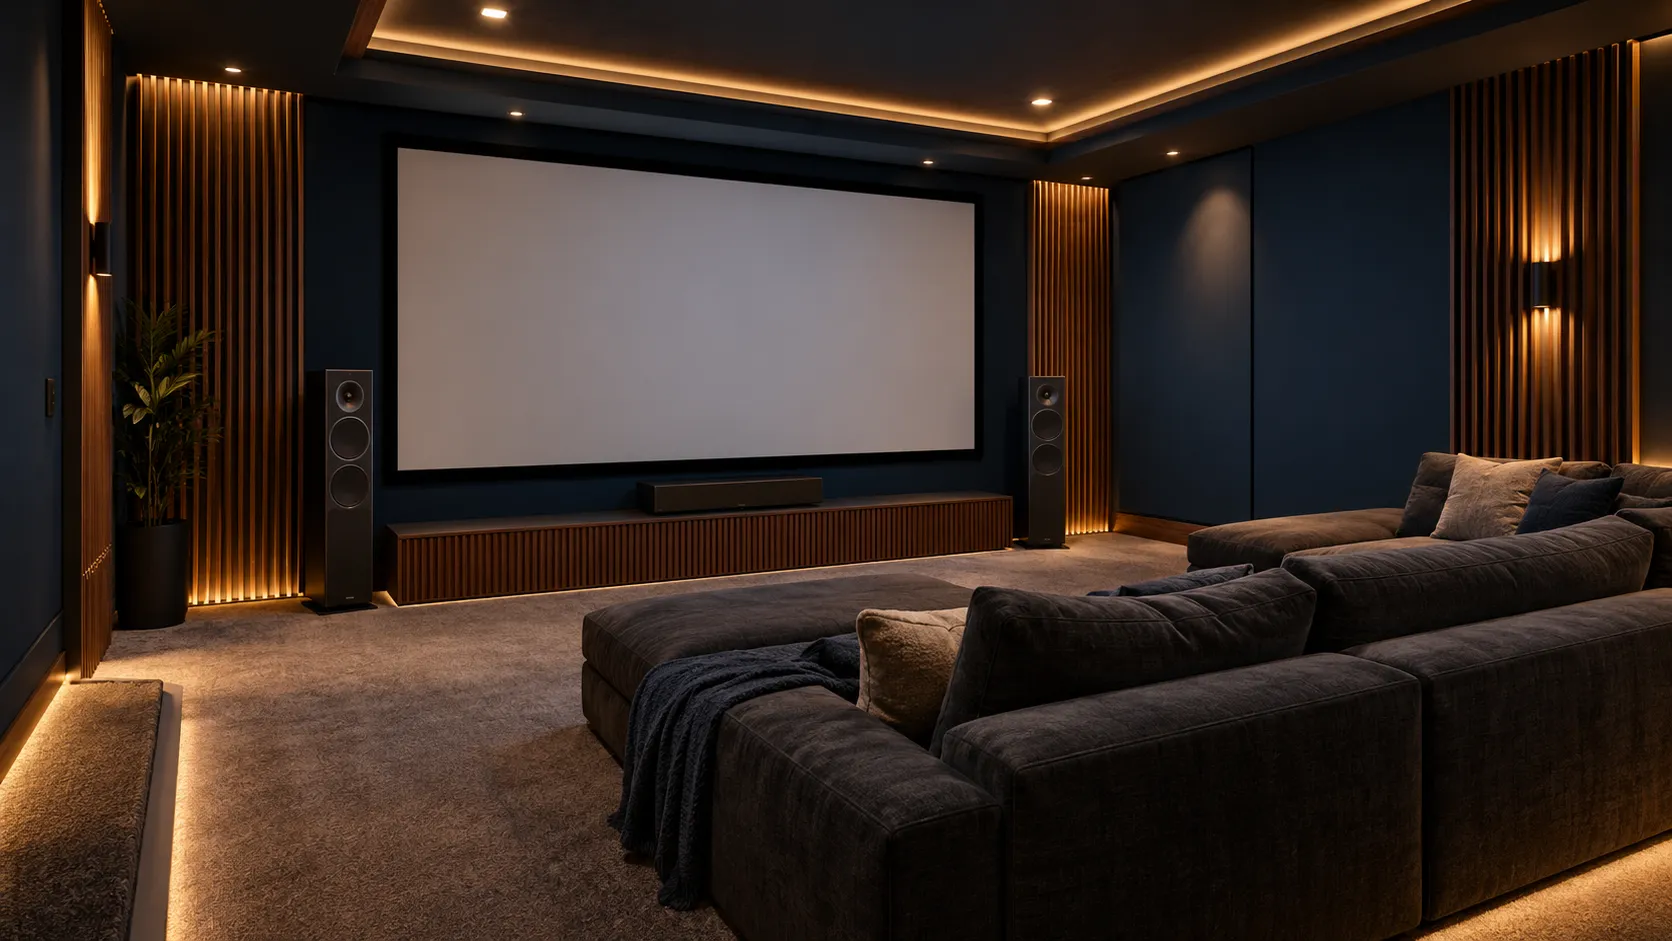
Renton Home Theaters brings screen position, seating and sound into one dedicated home theater installation brief for Renton, Washington. We focus on rooms where movie viewing can drive the layout, whether that is a finished basement, spare room or bonus room. The AV proposal should describe how the room will work with people in the seats, not simply list equipment.
For a home in Newcastle, Tukwila or Kent, include the address so project availability can be confirmed. Flag shared walls or building approval requirements when describing a condo or townhome.
Plan the seats and screen together before finalizing the equipment list. A compact room, a larger audience and a finished-room conversion each create different installation priorities.
A compact theater with one seating row
A single row makes it possible to plan the screen and speaker positions around a clearly defined listening area. Start with the real seats and their distance from the display wall, leaving room to enter and reach equipment. A large television may suit the layout, while a projection system adds its own placement requirements. Choose the display after reviewing the room, rather than making the largest available screen the starting point.
A theater with several seating positions
Additional seats widen the viewing and listening area that the design must address. Check side views, access and whether one person will obstruct another’s view. If raised seating is proposed, identify that building work separately from the AV installation. Screen height and speaker locations need to follow the complete arrangement; a diagram centered on one chair does not describe how a larger household will use the room.
An existing finished room converted for movie use
A finished room may already offer lighting, doors and furniture worth retaining. Record the windows, wall openings and available cable routes before deciding what should change. A new screen and speakers can require adjustments to furniture, equipment storage and light control. Keep any major construction or structural sound-isolation work outside the AV quote unless separately defined, so a conversion does not hide an unpriced room rebuild.
Coordinate equipment access, light and sound
A dedicated theater still needs to be usable when equipment is serviced or a source device changes. Identify where the receiver and players will sit, how they receive ventilation and how connections can be reached. Review light reaching the screen and reflective surfaces near the seats. Acoustic treatment can be considered alongside speaker placement, while sound transfer to neighboring rooms is a separate issue. Shared walls and nearby bedrooms belong in the brief before the design is finalized.
Request a room-based installation proposal
Supply room dimensions, photos, a seating sketch and a list of equipment you hope to keep. State whether movies, sports or gaming take priority and which source devices need connection. Ask the proposal to distinguish equipment, mounting, cabling, setup, acoustic treatment and any room alterations. Screen size and speaker count alone do not make two proposals equivalent. Include everyday operation in the handover scope so selecting a source, adjusting volume and shutting down the system are considered part of the installation.
Discuss your dedicated home theater installation project
Prepare the project address, photographs and the choices you are considering for your quote request. Include anything already installed or purchased so the starting point is clear.