Home Theater Design and Installation in Newcastle, WA
Renton Home Theaters brings together home theater design and installation planning for Newcastle, Washington, covering dedicated movie rooms, living-room media systems, projectors and surround sound. Start by deciding whether you want to improve a finished room or change the room itself. A new display and speakers may fit the existing space; moving walls, adding power or concealing equipment can involve a wider remodel. Record how the household will use the room, which seats matter most and what equipment you would like to keep. Those details help shape a theater that suits the home before a shopping list fixes the design.
Separate the Newcastle room project from the AV installation
Identify what changes in the room
For a Newcastle project, separate changes to the room from the AV equipment going into it. Photograph the proposed screen wall, ceiling and paths to the equipment location. Note any work already planned, such as replacing finishes or opening walls, because that may affect access for wiring. A finished living room, a spare room being converted and a room under construction need different installation scopes. Make those conditions visible to everyone quoting the project. If you want sound kept away from an adjoining bedroom, raise that during the room discussion rather than assuming speaker setup or decorative panels will achieve it. The layout and construction decisions should follow the intended use.
Coordinate city building review and L&I electrical work
Newcastle's Community Development guidance identifies city staff as the contact for building, mechanical and plumbing permits. Electrical permits and inspections are handled by Washington Labor & Industries. For a theater, describe physical alterations and new power work separately from speaker and signal-cable routes, then ask the relevant authority which requirements apply. Connecting equipment in a finished room is a different proposal from altering that room or adding circuits. Include the actual scope in the installation quote and identify responsibility for any separate trades. Use the city's current permit contact when the project is ready; the building and electrical arrangements should be confirmed for the address before work is scheduled.
Build the theater around the room and the people using it
Dedicated home theater rooms
A dedicated room lets the seats, screen and speakers be considered together. Choose the number of useful seats before placing the screen, and check whether door swings or a route through the room interrupt the arrangement. Decide where equipment will be accessible for service and how the proposed cabinetry will allow ventilation. For a Newcastle room conversion, distinguish the AV installation from changes to walls or other construction. A drawing that shows furniture and equipment can reveal compromises early: adding another seat may force an awkward viewing position, while a smaller arrangement may make the room easier for the household to use.
Living-room media systems
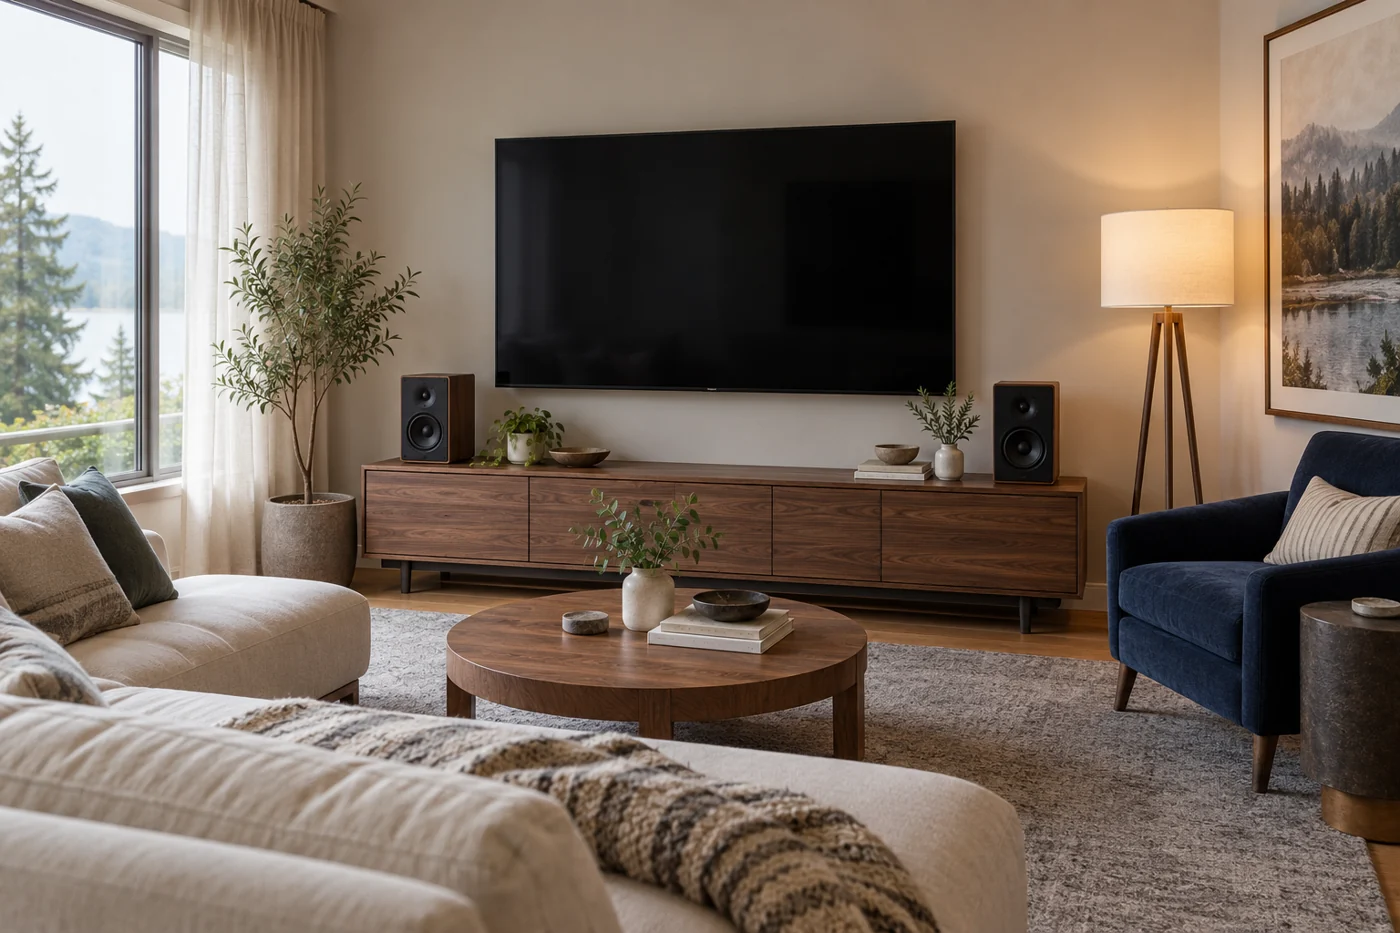
In a living room, everyday use sets limits that a dedicated theater may not have. Keep the route through the room clear, check reflections at the times you normally watch television and consider how the display relates to existing furniture. A television with a suitable soundbar or separate speakers can form a complete media setup without changing the room's purpose. Concealed wiring may still require access or finish repairs, so specify what appearance you expect. For the Newcastle brief, include furniture you intend to retain and photographs with the room in normal use, rather than only an empty wall measured for a screen.
Projector and screen installation
A projector and screen need to fit each other and the room. Record the available mounting position, intended image size and seating location before choosing a model. The projector's throw requirements determine where it can produce that image; a ceiling-mounted unit and an ultra-short-throw unit have different placement needs. Assess ambient light and the proposed screen surface as part of the choice. Include power and the signal route in the installation scope, especially if the room is already finished. Ordering the screen first can leave you trying to fit the rest of the system around dimensions that do not suit the available space.
Surround sound and Dolby Atmos
Place the listening seats on the plan before choosing the speaker layout. Front, center and surround channels should be considered around those positions, with subwoofer placement included in the discussion. Dolby Atmos adds height information through compatible equipment and a suitable speaker arrangement. Ceiling access, room shape and the receiver's capabilities can influence the options. For an existing Newcastle room, identify where speakers can sit or be installed without obstructing movement. Compare a workable layout with a more elaborate proposal on that basis; adding channels is useful only when their positions and the rest of the system have been planned coherently.
Theater wiring and prewiring
An open wall during a remodel can change what is practical for cable routing. Before it closes, agree the display, speaker and equipment positions and identify any provision for future cable replacement. In a finished room, review access through existing spaces and make the expected concealment and wall repairs explicit. Speaker or signal wiring and electrical power require distinct consideration, including the relevant permit responsibilities. The theater wiring and prewiring guide explains the planning questions in more detail. For your Newcastle project, ask for a route plan tied to the agreed equipment locations so the AV and room-work proposals do not depend on incompatible assumptions.
System upgrades, setup and controls
Useful existing equipment can remain part of a new theater if its condition and capabilities suit the design. Record the model numbers for the display, receiver, speakers and source devices. A new screen or receiver may change connection requirements elsewhere in the system, so assess the signal path as a whole. Keep the controls focused on everyday tasks: turn the system on, choose a source and adjust the volume. Include setup and a demonstration of those tasks in the requested installation scope. General home automation does not need to become part of the project simply because the theater uses a single remote.
Home theater acoustic treatment
Room finishes and speaker positions affect the sound at the seats. Reflections can make dialogue harder to follow, while bass may vary around the room. Discuss the actual listening problem before deciding where acoustic panels belong. A rug, furnishings or panel placement can form part of the room's acoustic treatment, subject to the design. Keeping sound from reaching other rooms involves the building and its openings as well. The home theater acoustic treatment guide explains that distinction. If the Newcastle project includes room alterations, identify any separate sound-isolation goal early enough for it to be considered in the construction scope.
Compare the equipment and installation scope together
Give bidders the same room description and equipment list, including components you hope to reuse. Compare the display or projector, screen, speakers and controls alongside mounting, cable routes and setup. Identify new electrical work, finish repairs and room construction separately. If an installer assumes access that a remodeling quote does not provide, resolve the gap before accepting either proposal. Ask for allowances and exclusions to be visible, including any equipment not yet selected. A phased Newcastle project can work when the initial installation and later additions are defined together. The first phase should leave you with a usable system and a clear account of what further work would involve.
If the room is in Tukwila, use the home theater planning in Tukwila page for that project's local preparation. Its city permit resources differ from Newcastle's division between city building review and L&I electrical permitting.
Questions about home theaters in Newcastle
Do I need permits for a home theater in Newcastle?
The work determines the answer. Describe any room alterations or new electrical work to Newcastle's permit staff and the relevant electrical authority. Newcastle directs electrical permits and inspections to Washington L&I. A plan to connect AV components should not be described as a full remodel, but changes to the building or power supply need their own assessment.
Should I choose a TV or a projector?
Compare them in the actual room. Note daylight, viewing times, the screen wall and the seats. Projection also depends on the specific projector's placement requirements and suitable screen choice. A TV may fit a multipurpose room well, while projection may suit a room where its light and mounting needs can be addressed. The desired picture size alone does not settle the choice.
Can I reuse existing speakers and wiring?
They may be reusable after their condition and compatibility are checked. Supply model numbers and photographs of accessible connections. Existing wiring needs to be assessed against the proposed system and its route. Have the quote distinguish components accepted for reuse from anything still awaiting inspection, so an assumption about concealed cable does not become an unexpected installation change.
Will acoustic panels stop movie sound reaching other rooms?
Acoustic panels address sound within the room; they should not be assumed to stop movie sound passing through the building. Shared walls, doors and other paths may need a separate sound-isolation design. Explain which adjoining spaces matter and how they are used. That helps distinguish treatment intended to improve listening from construction intended to reduce sound transfer.
Prepare your home theater project brief
Gather the Newcastle project address, room dimensions and photographs showing windows, doors and the intended screen wall. Include the number of seats, your viewing habits and model numbers for equipment you hope to retain. Note whether walls will be open during a remodel or whether the room needs to remain finished throughout the installation. Confirm project availability and scope before arranging work. Send your project details using the form below. Phone coming soon.