Home Theater Design and Installation in Kent, WA
Renton Home Theaters brings home theater design and installation planning to Kent, Washington homeowners, including living-room media systems, dedicated theaters, projectors, surround sound and usable controls. Start with the room and the equipment you already have. You may want clearer dialogue around an existing television, a larger projected image or a separate space for films and games. Each choice changes the installation scope. Record the seats, available wall space and cable access before choosing a system package, then identify which parts of the room will stay. That gives the project a practical starting point and helps avoid replacing useful equipment without a reason.
Plan the Kent room before choosing the equipment package
Keep theater goals distinct from whole-home packages
Kent-area theater services can appear within much broader smart-home offerings. Your project brief can stay focused on the room where you watch and listen. Describe the display, sound and controls you want, and identify the existing components you hope to retain. Include the actual use: watching television during the day, films in the evening or games from particular seats. A dedicated room may allow changes to light and furniture that a family room cannot. Keep those choices explicit when comparing proposals. The useful distinction is what the theater needs to do in your home, rather than how many unrelated systems can be added to a technology package.
Separate room alteration from electrical permitting
Kent's permit guidance addresses construction and alterations, and its official FAQ directs electrical permits and inspections to Washington Labor & Industries. For a theater project, separate equipment connections from new power work and changes to the room. Moving a wall, altering a mounting location or adding circuits should be described accurately to the relevant authority. Avoid assuming that a proposal for AV equipment includes the necessary building work or electrical responsibilities. Bring a room plan and a clear description of what will change. Have the quote identify who handles any separate trades, applications and inspections so the installation can be coordinated around the actual Kent property.
Build the theater around the room and the people using it
Dedicated home theater rooms
Choose the useful seating arrangement first, then position the screen and speakers around it. A spare room or other available space may suit a dedicated theater, but doors, room dimensions and equipment access still need to work once it is furnished. Consider how people will enter without crossing the main viewing position, and where the receiver and source devices can be ventilated and serviced. For a Kent room conversion, list the construction work separately from the AV installation. A complete layout should show what changes to the building are needed rather than leave them implied by an equipment illustration.
Living-room media systems
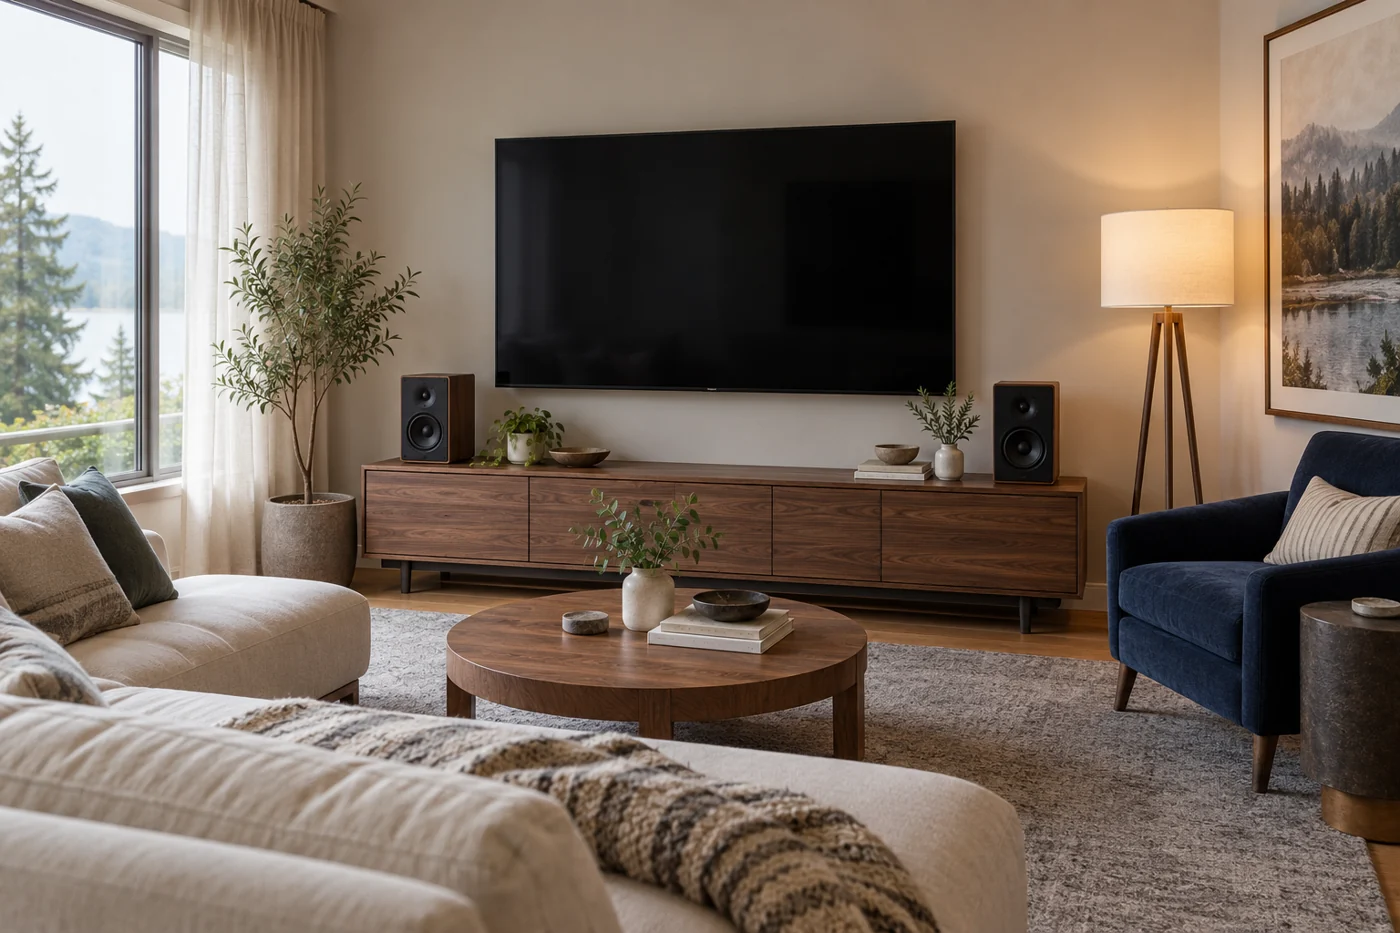
A Kent living room may need to remain comfortable for conversation and ordinary television viewing as well as movie nights. Use the existing furniture arrangement as a starting point and decide what you are willing to change. Reflections on the proposed screen, the position of walkways and the space for speakers can influence the system more than the largest display that fits on the wall. Compare a suitable soundbar with separate speakers, and specify how visible the equipment and wiring may be. The installation quote should explain the work needed to achieve the chosen appearance in a finished room.
Projector and screen installation
A projected image needs a compatible screen and a practical projector position. Check the selected model's throw requirements against the room dimensions and the image size you want. Include the available light and viewing position when selecting the screen surface. A ceiling-mounted projector also needs a mounting arrangement, power and a signal route; an ultra-short-throw model changes the placement questions rather than removing them. If the Kent room already has projector wiring, have its suitability checked for the new equipment. An existing connection is useful information for planning, but it does not establish that the proposed system can use it unchanged.
Surround sound and Dolby Atmos
Assess the current speakers before deciding whether to expand or replace the system. Note their model numbers, positions and how the main seats relate to them. A surround layout places channels around the listeners, with the center speaker and subwoofer considered as part of the whole arrangement. Dolby Atmos also needs compatible equipment and suitable height-channel provision. For a finished Kent room, compare the required wiring and ceiling access with the benefit of the proposed layout. A clear installation drawing helps show whether the speaker positions are practical and which existing components could sensibly remain in the design.
Theater wiring and prewiring
Existing cable is worth investigating before a new route is assumed. Photograph accessible wall plates and connections, and provide any installation information you have. The proposed display, receiver and speakers determine what the route must support. Where access is limited, have the installer explain the concealment options and any finish repairs. For new room work, agree the routes before walls close, including future replacement access where practical. The theater wiring and prewiring guide describes those decisions. Keep electrical power work separate in the Kent scope and confirm its permitting through the appropriate authority, rather than treating every cable behind the equipment as the same trade task.
System upgrades, setup and controls
An upgrade should solve a specific problem. If changing between television and a game console is awkward, identify the current devices and control sequence before buying another remote. If a new display is planned, check compatibility across the receiver, sources and signal cables. Retain equipment that suits the agreed design, with any uncertain items clearly identified for assessment. The requested installation should include setup and testing of the household's everyday tasks. Keep the control brief centered on the theater. Operating the room conveniently does not require the project to become a general home-automation installation.
Home theater acoustic treatment
Listen from the seats you use before describing the acoustic goal. Dialogue clarity, reflections and uneven bass may need different combinations of placement and treatment. Include existing furnishings and proposed finishes in the discussion, because the room contributes to what you hear. Acoustic panels address the listening environment; reducing movie sound in adjoining spaces can involve separate work to walls, doors and other building elements. The home theater acoustic treatment guide explains those different aims. For a Kent project that already includes room alterations, raise sound-isolation requirements early enough to evaluate them alongside the construction rather than after the new system has been installed.
Compare the equipment and installation scope together
Give each bidder a record of the existing Kent system and the same description of the intended room. Separate equipment to be supplied from components proposed for reuse. The quote should cover mounting, cable routing and setup, with power work, wall repair and any construction identified where needed. Ask which assumptions depend on inspecting concealed wiring or the supporting structure. Compare acoustic treatment and room isolation as distinct tasks if both are requested. A staged upgrade can be useful when the first phase is designed around compatible later additions. State what the initial installation will do and what future work remains, so a lower first price does not conceal a system that needs immediate extra work to function.
For an address in Newcastle, the home theater planning in Newcastle page focuses on coordinating an existing-room installation or remodel with that city's building review. Use the local guidance that matches the project address.
Questions about home theaters in Kent
Do I need permits for a home theater in Kent?
The answer depends on the scope. Kent's guidance covers construction and alterations, while its FAQ directs electrical permits and inspections to Washington L&I. Describe room changes and new power work separately from connecting AV equipment, then confirm the requirements with the relevant authority. Do not assume a theater equipment quote has already included that review or any necessary separate trade work.
Should I choose a TV or a projector?
Consider the available light, screen wall and normal viewing seats. For projection, check the specific projector's positioning requirements and screen choice before committing to an image size. A TV may work well in a multipurpose room where light control is limited. Include the installation work and any existing equipment you want to retain when comparing the two arrangements.
Can I reuse existing speakers and wiring?
They may be suitable once condition and compatibility are assessed. Model numbers and photographs of accessible connections help establish what is present. Concealed wiring may need further inspection before it can be included confidently in a new design. Ask the quote to distinguish confirmed reuse from assumptions, especially when an upgraded display or receiver changes the requirements.
Will acoustic panels stop movie sound reaching other rooms?
Acoustic treatment and sound isolation address different problems. Panels help with sound inside the theater, while transmission to other rooms may involve walls, doors and other paths through the building. Describe the adjoining spaces and the level of disturbance you want assessed. Have any proposed construction identified separately from treatment intended to improve the sound at the seats.
Prepare your home theater project brief
Prepare your Kent address, room dimensions and photographs of the screen wall, seating and accessible equipment connections. List the model numbers you know, the components you hope to keep and the changes that matter most. Include information about planned room work or available wiring access. Confirm project availability and scope before arranging an installation. Send your project details using the form below. Phone coming soon.